


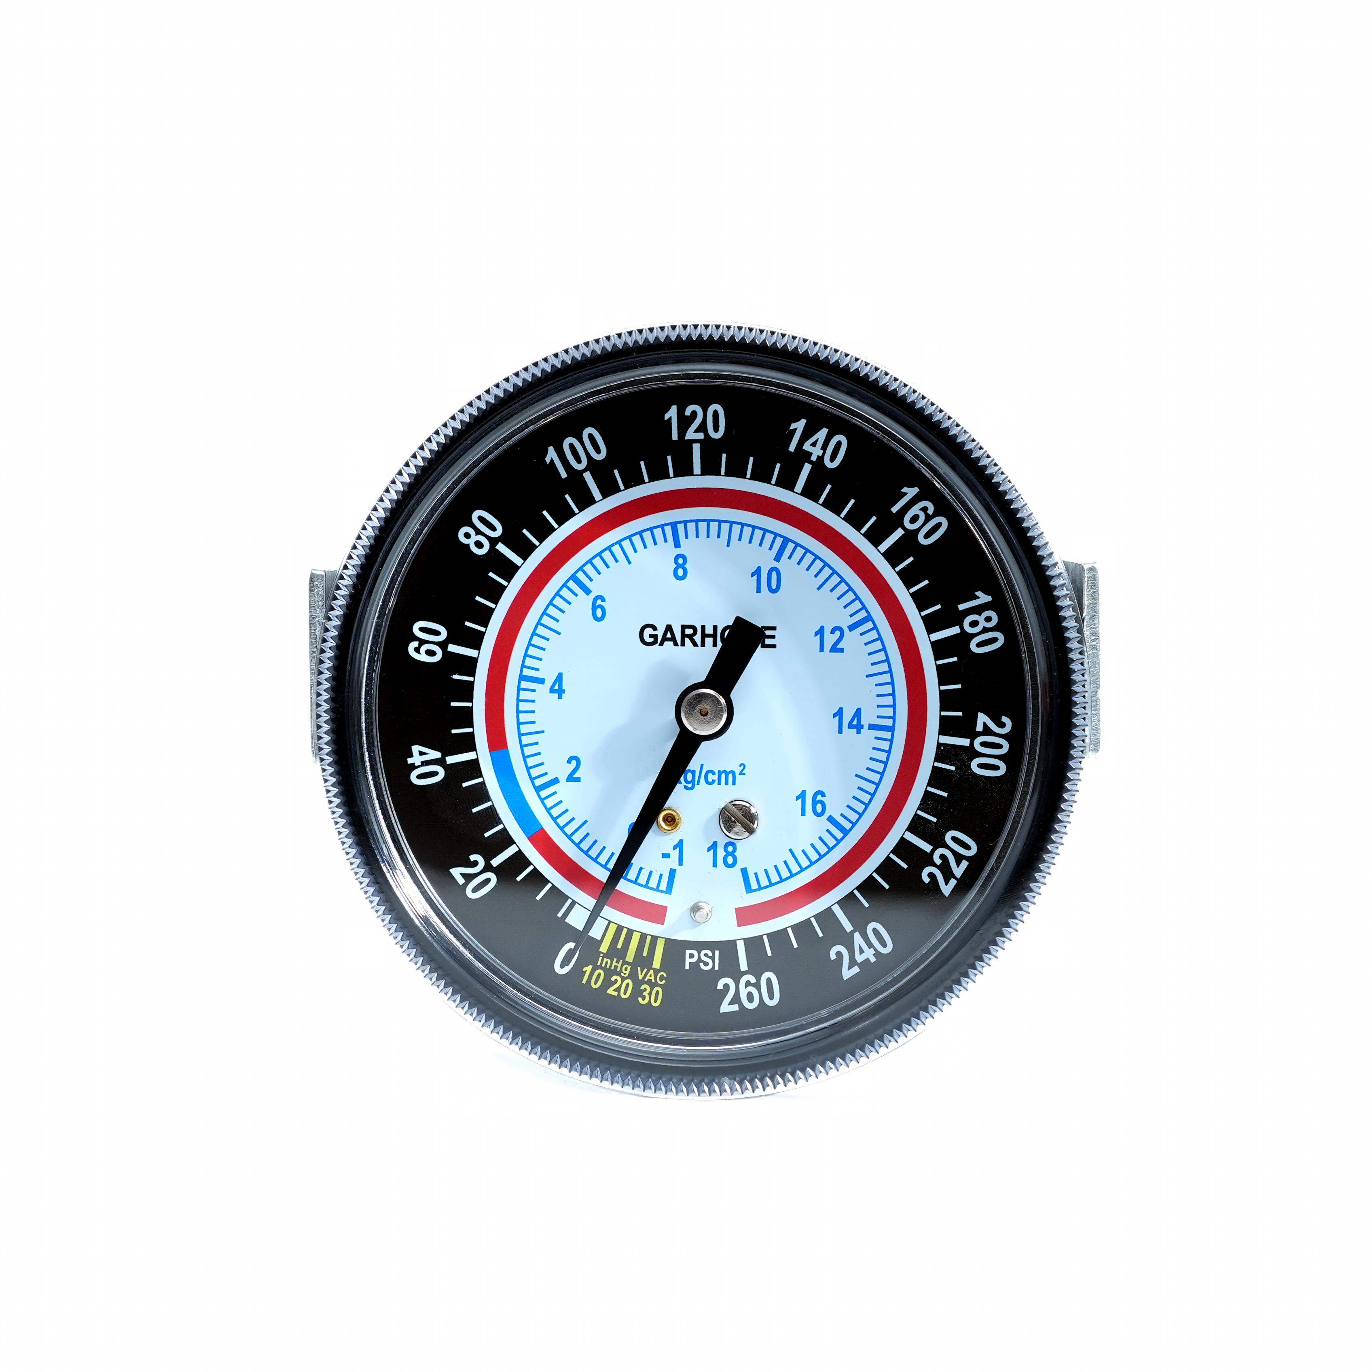
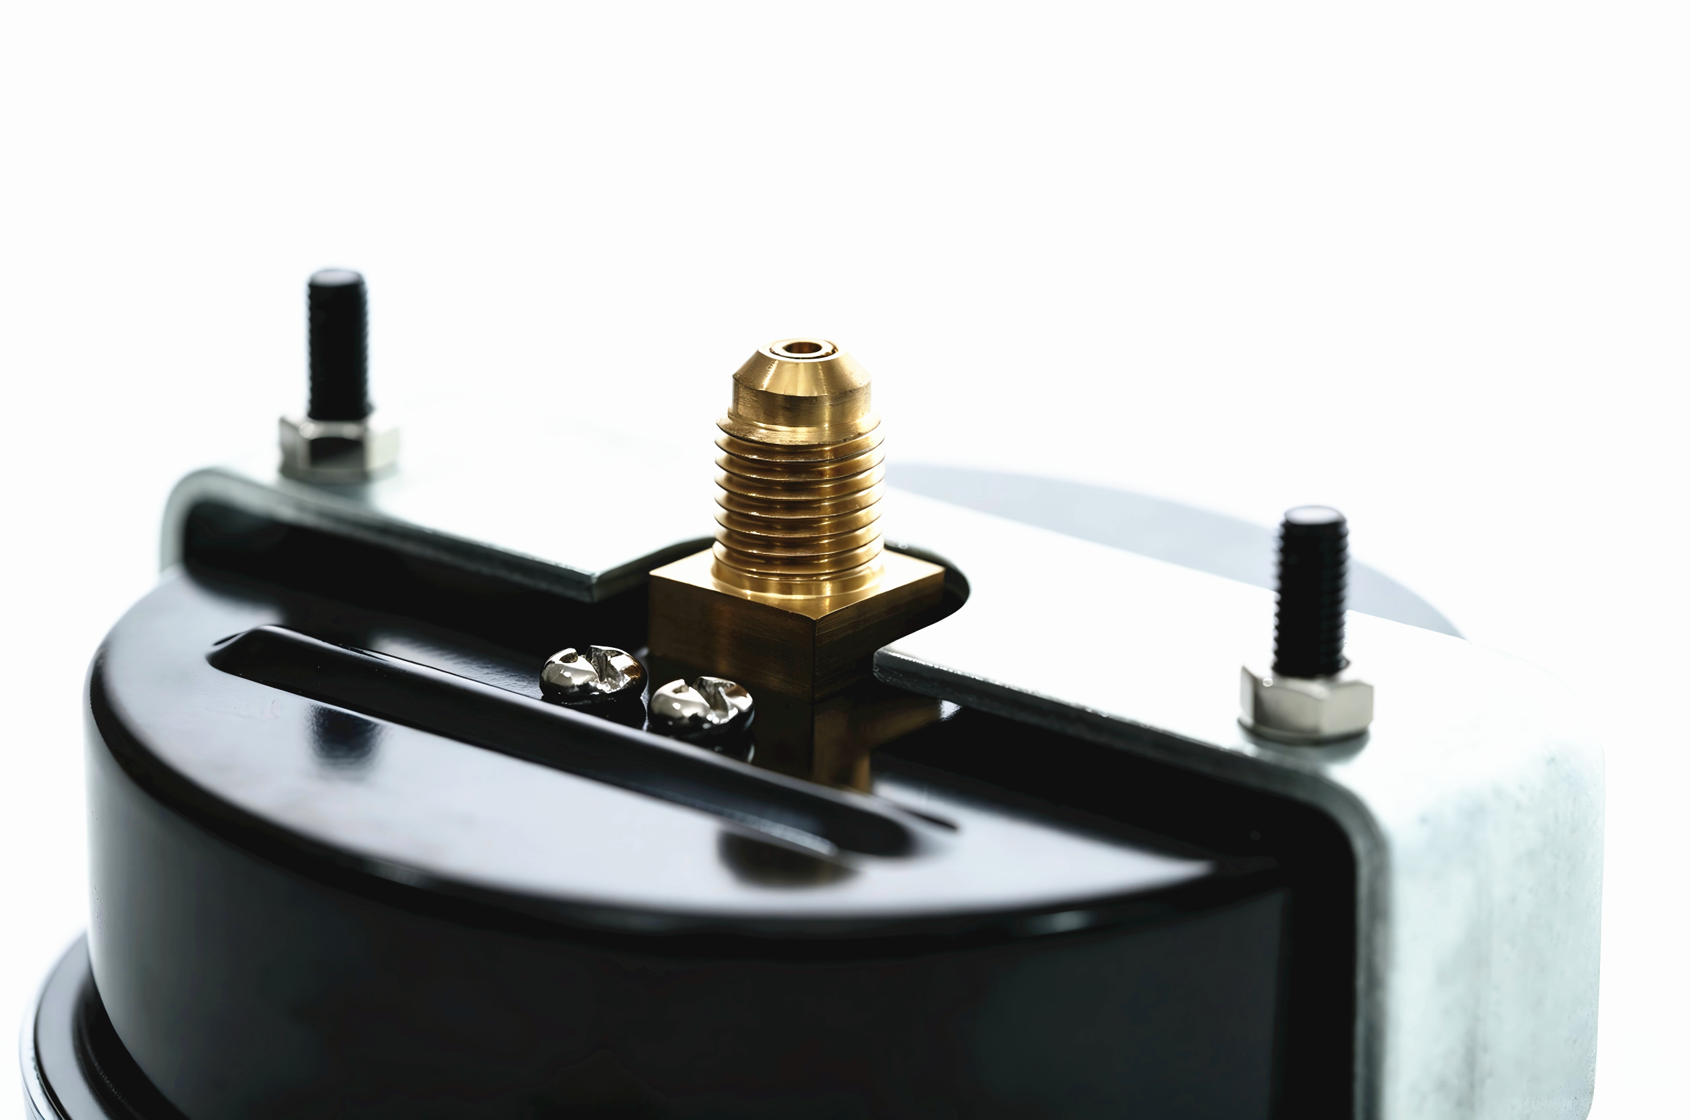
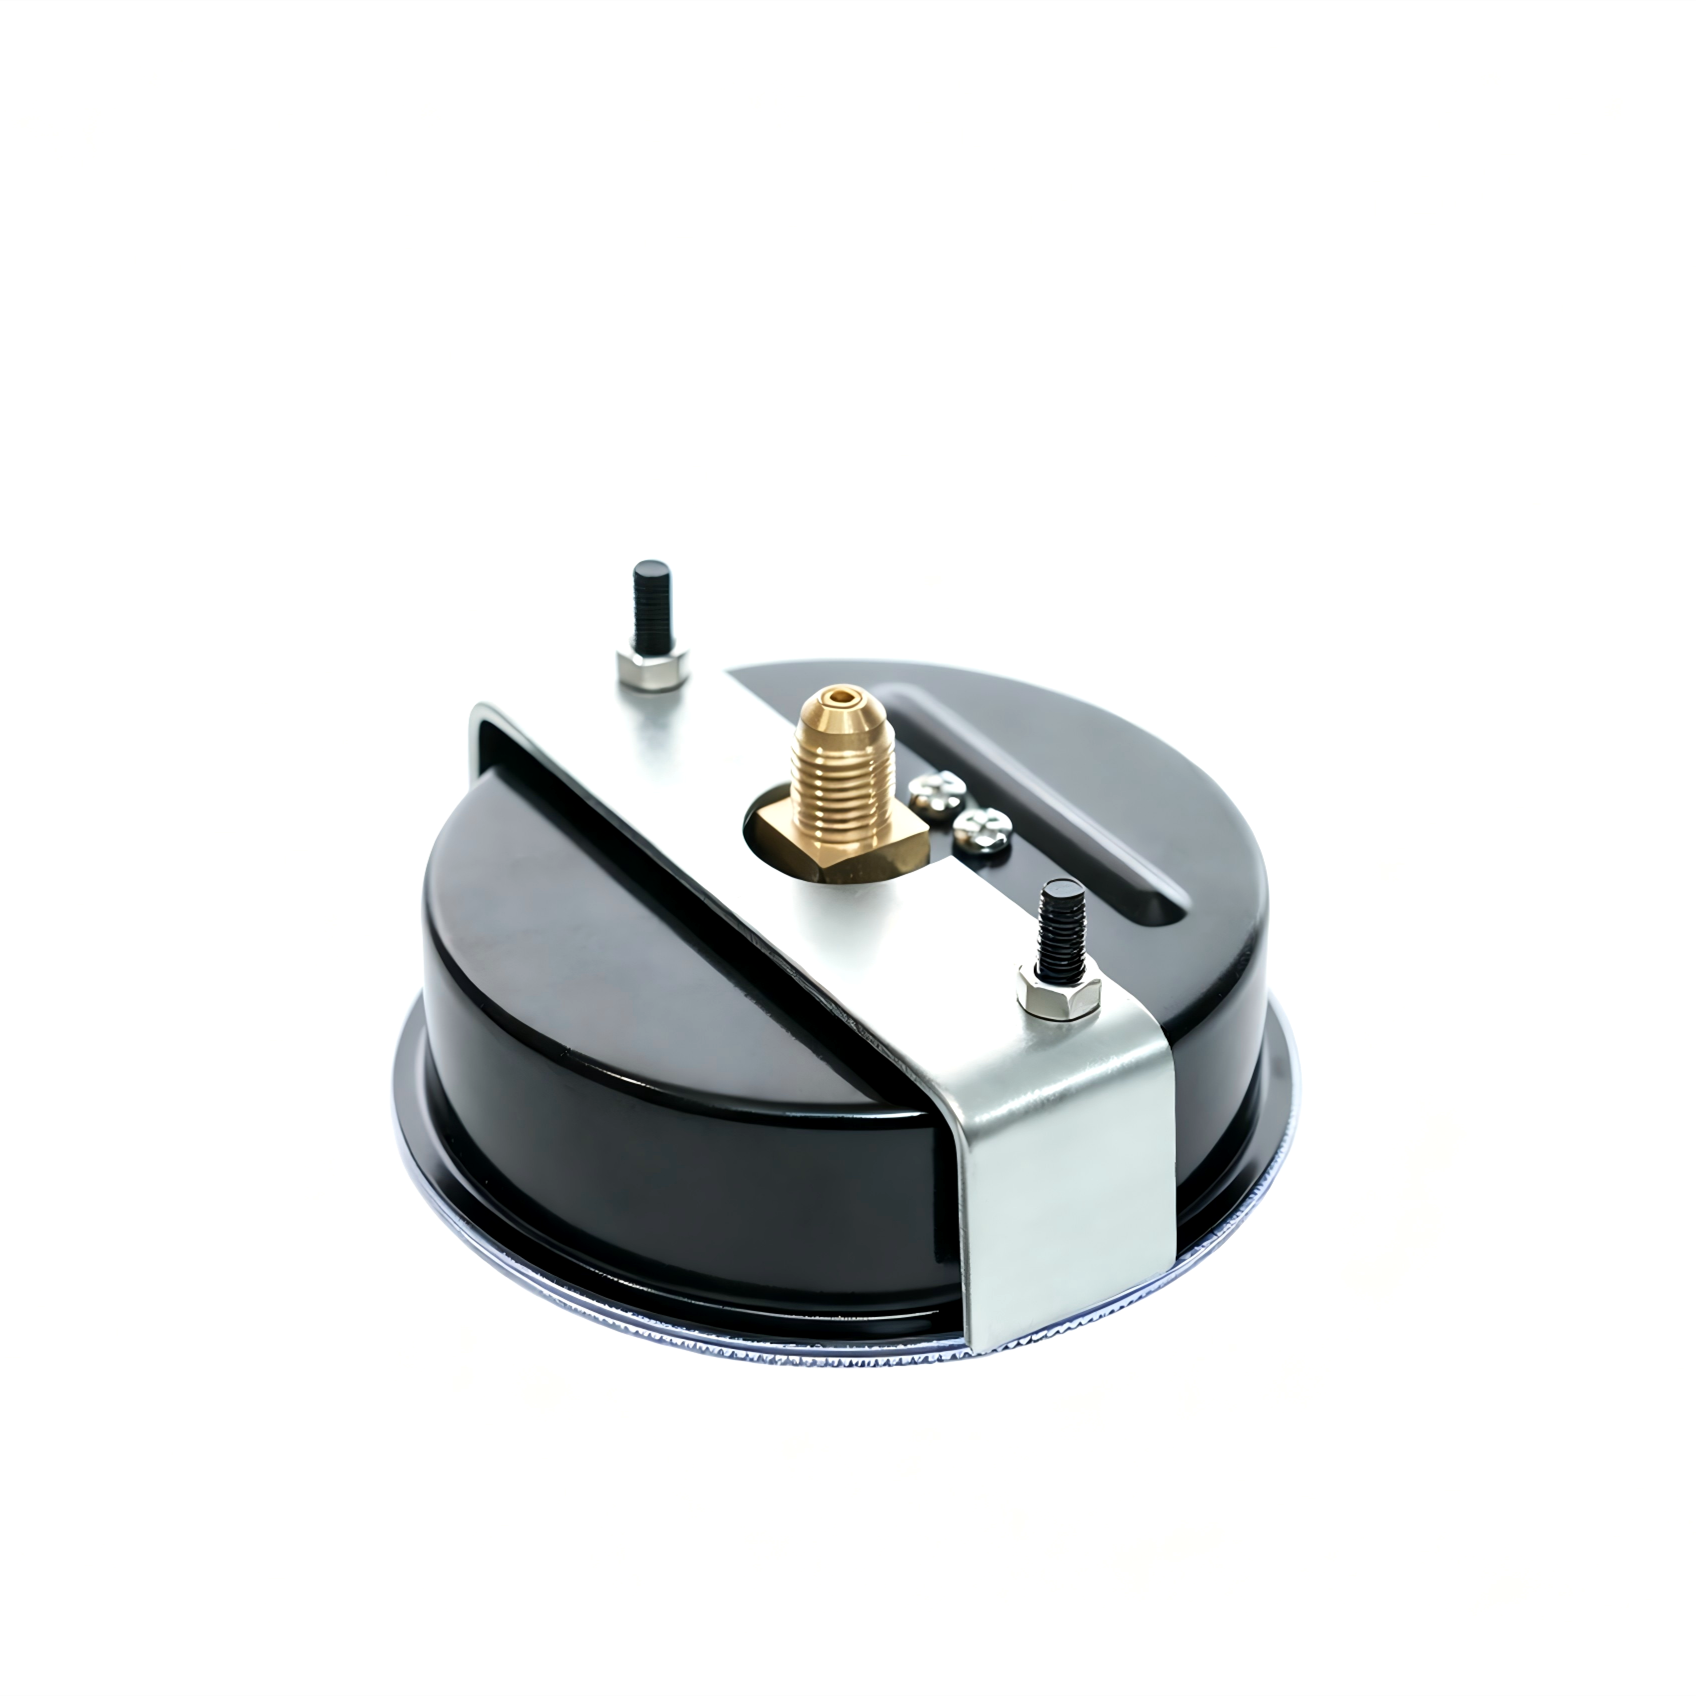
100 mm Standard Pressure Gauge, Back Mount
High-accuracy large-dial mechanical gauge for industrial process monitoring.
Model: B11.12I|Size: 100 mm [4.0"]
The GARHOPE 100 mm back-mount standard pressure gauge is a common 100 mm general-purpose gauge whose accuracy reaches class 1.6% / 1%, fully meeting most industrial process-monitoring needs. With longer scale lines and larger lettering, values are very convenient to read from a distance. It has a simple structure, convenient installation, mature manufacturing process and low maintenance/replacement cost, well suited to on-site visual inspection on industrial sites.
Key highlights:
- Purely mechanical — no external power, intrinsically safe and reliable, immune to electromagnetic interference.
- Simple structure, low failure rate; stable internals tolerate ordinary industrial vibration and ambient temperature changes.
- Longer scale lines and larger lettering — still clearly readable from 2-3 m away.
- Standardised mass-production product with mature manufacturing and low price; low maintenance/replacement cost.
Specifications
| Item | Specification |
|---|---|
| Model | B11.12I (series Y100Z) |
| Dial size | 100 mm [4.0"] |
Executive standard | ASME B40.100, GB/T 1226, EN 837-1 |
| Mounting | Back mount (axial) |
| Lens | 372 / PC |
| Lens seal | / |
| Case | Iron case |
| Bezel | / |
| Movement | Brass alloy |
Measuring element | Tin-phosphor bronze; C-type / helical tube |
| Liquid filling | / (dry) |
| Protection rating | IP54 |
| Accuracy | ±1.6%, ±1% (per EN); ±2-1-2%, ±1% (per ASME) |
| Reference ambient temperature | +20 °C [+68 °F] |
| Temperature error | Per 10 °C (18 °F) deviation, full-scale accuracy error increases ≤ 0.4% |
| Operating ambient temperature | -40 °C to +70 °C (-40 °F to +158 °F) |
| Dial | Aluminium alloy, white background, single/dual scale |
| Pointer | Black aluminium pointer |
| Connection standard | ANSI/ASME B1.20.1, EN 837-1 |
| Connection thread | 1/4 NPT, 1/4 PT, G1/4, 1/4 SAE, M14×1.5 male |
| Snubber | Brass, 0.6 mm (0.024") bore |
| Connection material | Brass |
| Constant pressure | ≤ 3/4 × F.S |
| Fluctuating pressure | ≤ 2/3 × F.S |
| Short-time shock pressure | ≤ 1 × F.S |
| Calibration interval | 1 year |
| Warranty | 1 year |
Applications
General industrial process monitoring
Fluid transmission systems
HVAC and refrigeration equipment
Hydraulic / oil-pressure systems
Laboratory maintenance and testing
Product Video
Ordering & Customization
Supports batch supply and customized configurations. Example: B11.12I N4 GG 100 P /B.

Ready to order?
Send us your specifications — ranges, connections, materials and volumes.
